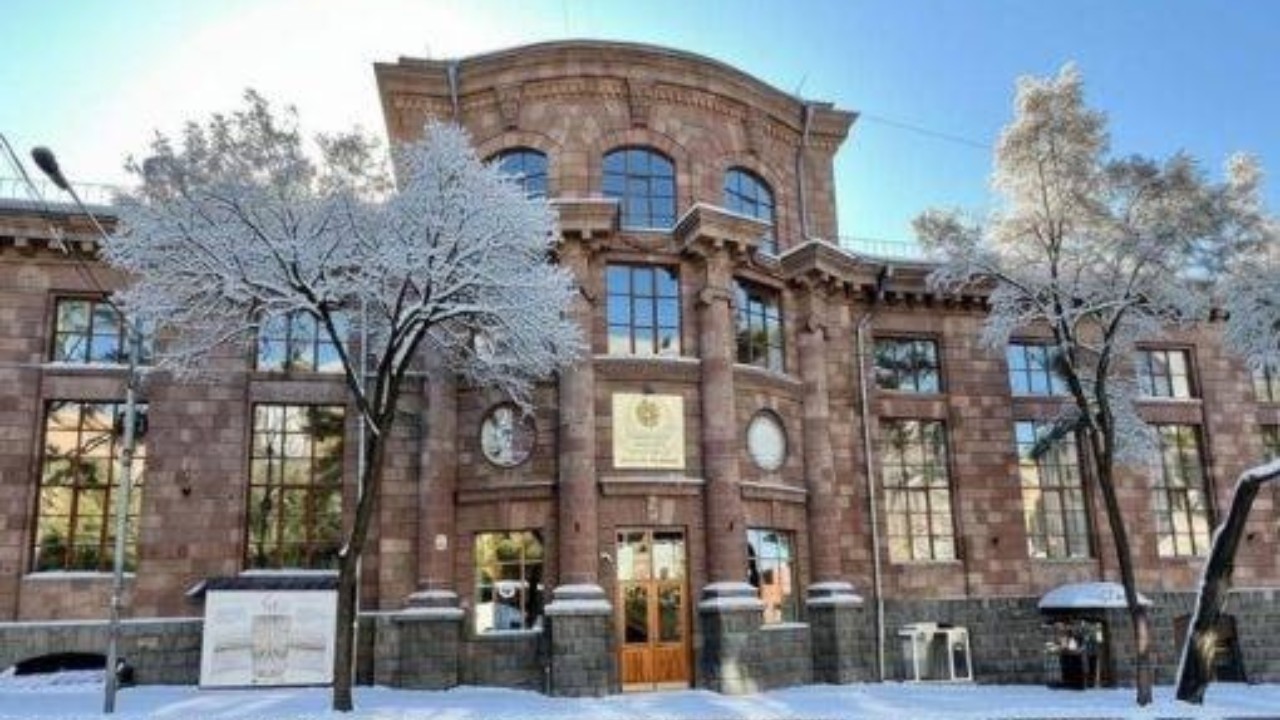
HISTORICAL BUILDINGS

EGOR KHANZADYAN RESIDENTIAL HOUSE
1896, 1905
The
residential house is located on Abovyan Street.
Construction
of the building began in 1896. The land plot covered 225 square sazhen (an old
Russian unit of length equal to 2.134 m). In 1905, two new wings were added to
the building from the sides of Tarkhanovskaya and Sadovaya Streets (later
Lalayants Street, now Hin Yerevantsi Street). On the ground floor was located
Egor Khanzadyan’s famous “Saxonian” textile and haberdashery store, which had
been operating since 1877.
In
1923, the house was nationalized.
The
two-story building consists of four rooms and includes a basement. The rooms
are arranged according to double-row and single-row layouts. Their floor areas
are 36.2 sq m and 28.0 sq m, while the ceiling height is 3.7 m. One of the
building’s notable features is that most of its rooms face the streets, a rare
characteristic in perimeter-type urban development. The main entrance hall,
containing the vestibules and staircase, opens onto Abovyan Street and is also
connected to the courtyard. Another entrance is located on the side of Pushkin
Street.
The
courtyard façades are articulated with galleries up to 2.6 m wide. Three
projecting balconies (2.6 × 1.2 m) face the street. The street façades are
finished with rusticated stone laid in horizontal bands.
The
artistic composition is dominated by horizontal divisions formed by a
three-tier plinth, inter-floor stringcourses, the second-floor window-sill wall
with niches, and a crowning cornice decorated with a row of dentils. The main
southeastern entrance is accentuated by vertical wall articulation,
semicircular arched openings of the entrance and the window above it, and a
raised triangular pediment intersected by a horizontal stringcourse and
decorated with rusticated stonework. A similar pediment crowns the large arched
window on the southwestern façade.
The
remaining openings are rectangular, while the central vertical elements of the
window frames are adorned with scroll-shaped capitals. The projecting balconies
feature decorative metal lattice railings.
The
building has load-bearing walls. The façades facing the streets are built of
finely dressed tuff stone, while the remaining walls are constructed of roughly
finished stone. The courtyard façades are plastered. The ceilings are flat and
wooden. The roof is pitched and covered with sheet metal. The vestibule floors
are paved with ceramic tiles. The courtyard balconies are made of wood.
Prominent
Soviet Armenian state and party officials, including A. Shahsuvaryan and F.
Vardanyan, lived in this house. During the 1940s, the second floor housed the
Council of People's Commissars and the Central Executive Committee of the
Armenian SSR. Several scenes of the film The Orchestra Boys (1960) were filmed
here.