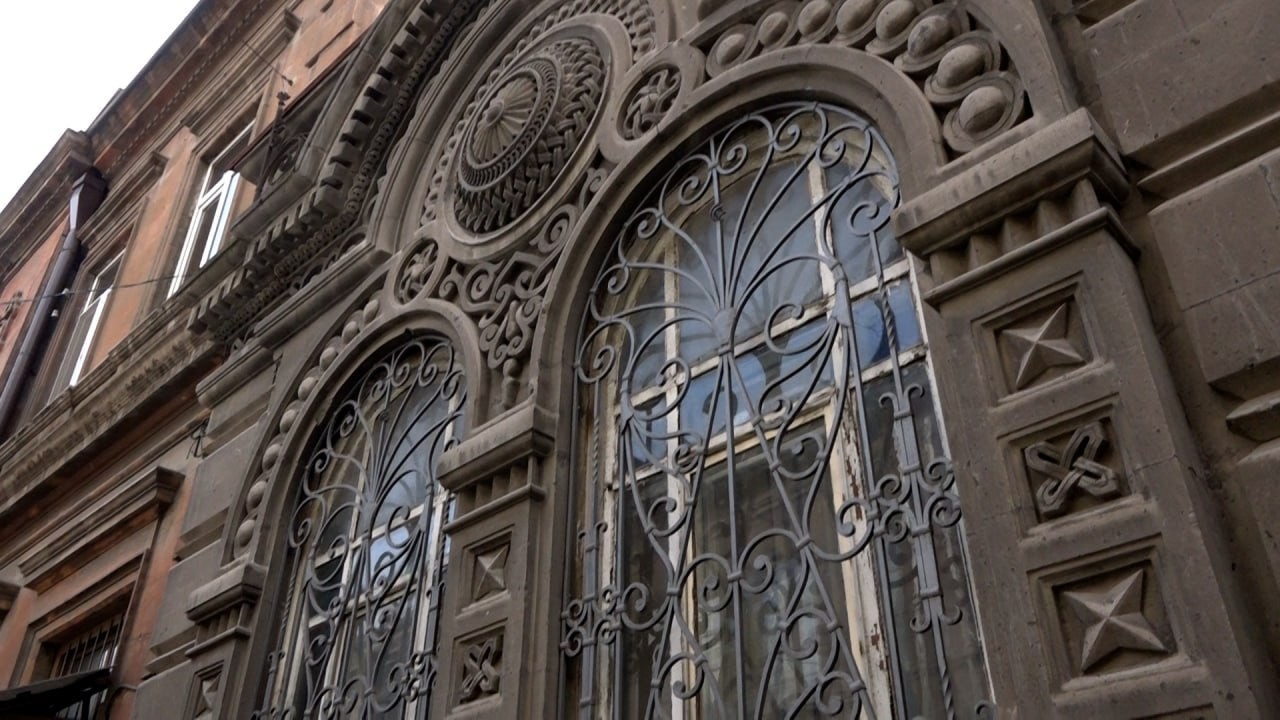
HISTORICAL BUILDINGS

FADEY TADEVOSYAN MANSION
Early 20th century
State index: 1.6.206.6
The
house is located on Aram Street.
It
originally belonged to Grigor Ter-Nikoghosyan, a resident of Tbilisi. The
building was initially a single-story structure made of tuff stone. The roof
was covered with sheet metal. The floor and balcony were wooden, and the
ceiling was plastered with gypsum.
In
1901, Ter-Nikoghosyan sold the house to Fadey Tadevosyan, who later, in
1910–1911, added a second floor. In 1923, the building was nationalized and
handed over to the newly established conservatory, which operated here until
the late 1930s. In the 1930s, a third floor was added to the building. Later,
until 1964, the building housed the Correspondence Pedagogical Institute (later
the Institute of Philosophy and Law).
The
building has an L-shaped (Г-shaped) floor plan measuring 23.6 × 18.9 m. In the
main section, the rooms are arranged along two axes facing southwest toward
Aram Street. In the side wing, the rooms are also arranged in two rows and are
connected to the main section by an internal corridor.
In
the volumetric-spatial composition, two street-facing façades stand out, at the
intersection of which there is an emphasized semicircular tower, topped with a
dome decorated with scale-like ornaments. The balconies have delicate, openwork
metal railings.
Inside
the building, there are preserved stoves lined with colored ceramic tiles, as
well as wall-mounted mirrored cabinets.
The
building is valuable as an architectural monument, and its historical
significance is especially notable because in the 1920s–1930s it housed the
conservatory, playing an important role in the development of the city’s
cultural life.