HISTORICAL BUILDINGS

YERVAND AND ISAHAK TER-AVETIKYAN RESIDENTIAL HOUSE
1905
The
residential house is located on M. Mkrtchyan Street. In the depth of the same
neighborhood, there once stood the iron foundry complex of the Ter-Avetikyan
brothers (1891). At present, only the transformed residential house of the
complex has been preserved.
The
house is a rectangular-plan structure (21.5 × 13.7 m), with a double-row layout
of residential and formal rooms, a basement, and two stories. Along the
transverse axis, the entrance staircase, the porch with a vestibule, and the
landing project forward from the main volume. Above the external staircase, on
the second floor, there is a balcony. At the ends of the building there are two
cantilever balconies. On the courtyard side there were galleries. There was a
passage leading to the courtyard of the residence.
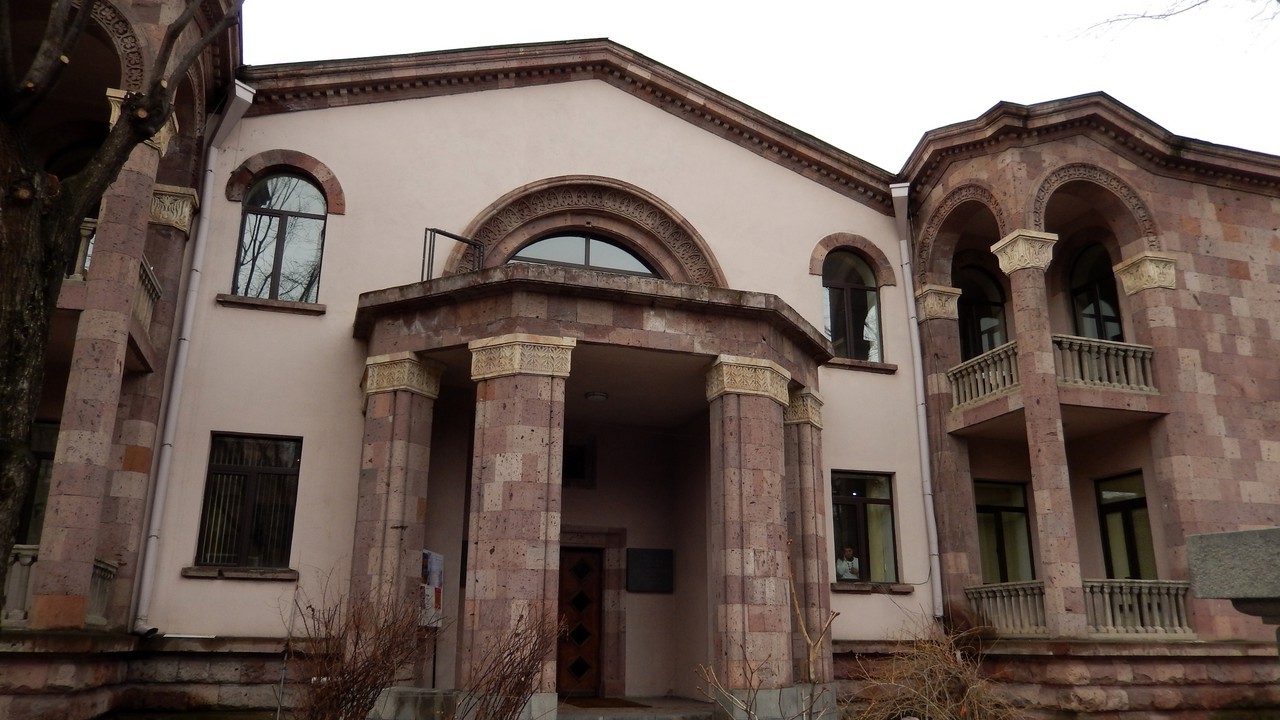
The
main, northwestern façade is built of finely dressed stone, with band-like
rough stone elements and a combination of horizontal divisions of pilasters.
The openings are rectangular and framed with surrounds. The passage opening,
constructed of rough stone, is completed with an arch. Decorative elements
include friezes and cornices. On the upper floor, the wall beneath the window
features a distinctive vegetal ornament.
In
the volumetric-spatial composition of the façade, the portico dominates,
featuring massive columns with Ionic capitals. These rest on high pedestals on
both sides of the staircase and support the second-floor balcony, at the
entrance of which there are smaller columns of the same type. At the same time,
the dynamic expressiveness of perception is defined by the balcony’s relief
decorations, the rhythmic sequence of stone latticework, and the alternating
circular openings in the inner staircase railing.
The
load-bearing walls are constructed of mixed stone with mortar. The street
façade is faced with black tuff. The ceilings are flat and wooden. The roof is
pitched. The entrance hall stairs are made of cast iron, while the balconies
are made of stone and wood.