HISTORICAL BUILDINGS

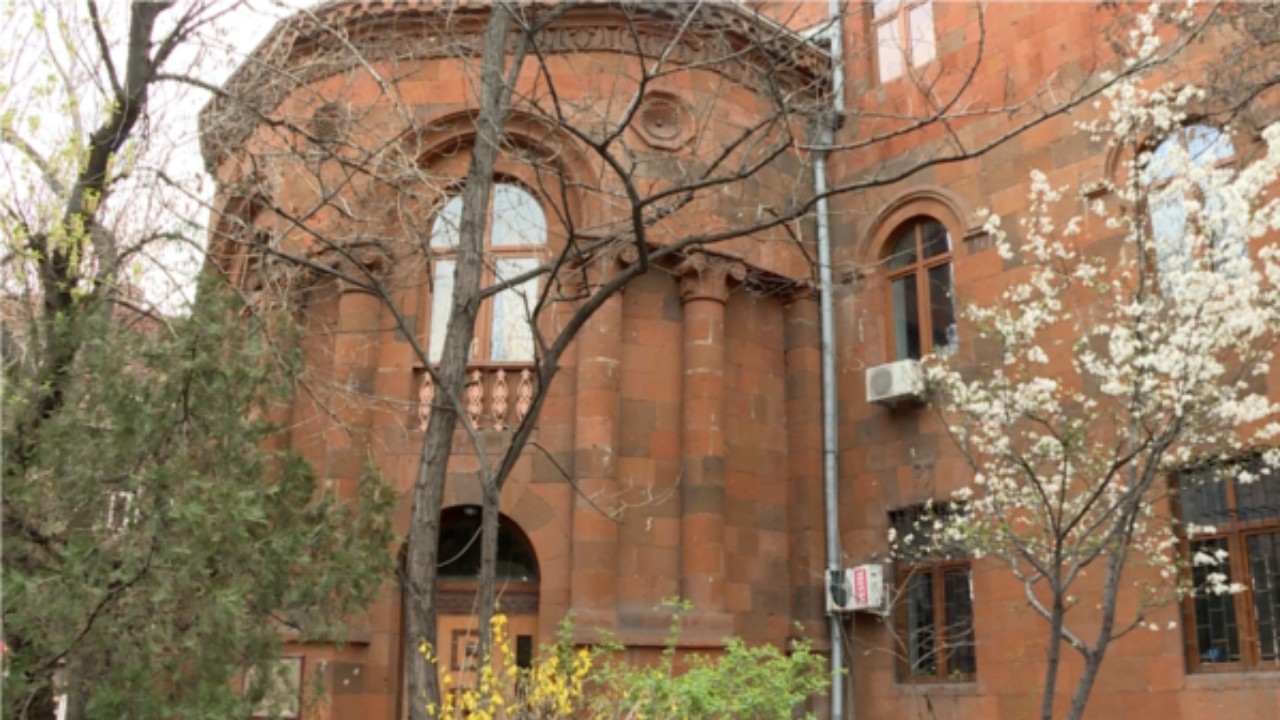
MIKHAIL VON DER NONNE’S SECOND REVENUE HOUSE
1898
Built
of Yerevan black tuff, the house is located on Hanrapetutyun Street. It adjoins
the first house of Yerevan provincial engineer von der Nonne.
The
house was built in 1898. In 1899, the building was transferred to the Poltava
Regiment for religious purposes. The annex housed the provincial printing
house.
In
1916, von der Nonne’s houses were sold to Aleksandr and Artavazd Azizyan. In
1923, they were nationalized, after which this house was assigned to the
military department and the headquarters of the Armenian Division (until 1937).
Hayk Bzhishkyan worked in the building during 1922–1923.
The
building is a two-story structure with a basement and a G-shaped plan (16.3 ×
11.4 m). In the main block, the interior space is organized according to a
corridor system. The rooms face northwest (toward the street) and southeast
(toward the courtyard). The corridor connects with von der Nonne’s adjacent
first house. The upper-floor balcony faces the street.
The
northwestern façade is divided into three sections by slightly pronounced
vertical pilaster strips. The composition is symmetrical, and the projections
are accentuated by pediments rising above the crowning cornice. The symmetry is
further emphasized by a suspended balcony with an ornamental perforated metal
railing. All openings (rectangular on the first floor and semicircular arched
on the second floor) are framed with roughly dressed stone. Niches are located
beneath the second-floor windows, while quadrangular prism-shaped stones
decorate the first floor. The composition is completed by a profiled cornice.
The
roof structure is flat, supported by wooden beams, while the basement spaces
are covered with stone vaults. The exterior roof is pitched and covered with
sheet metal.