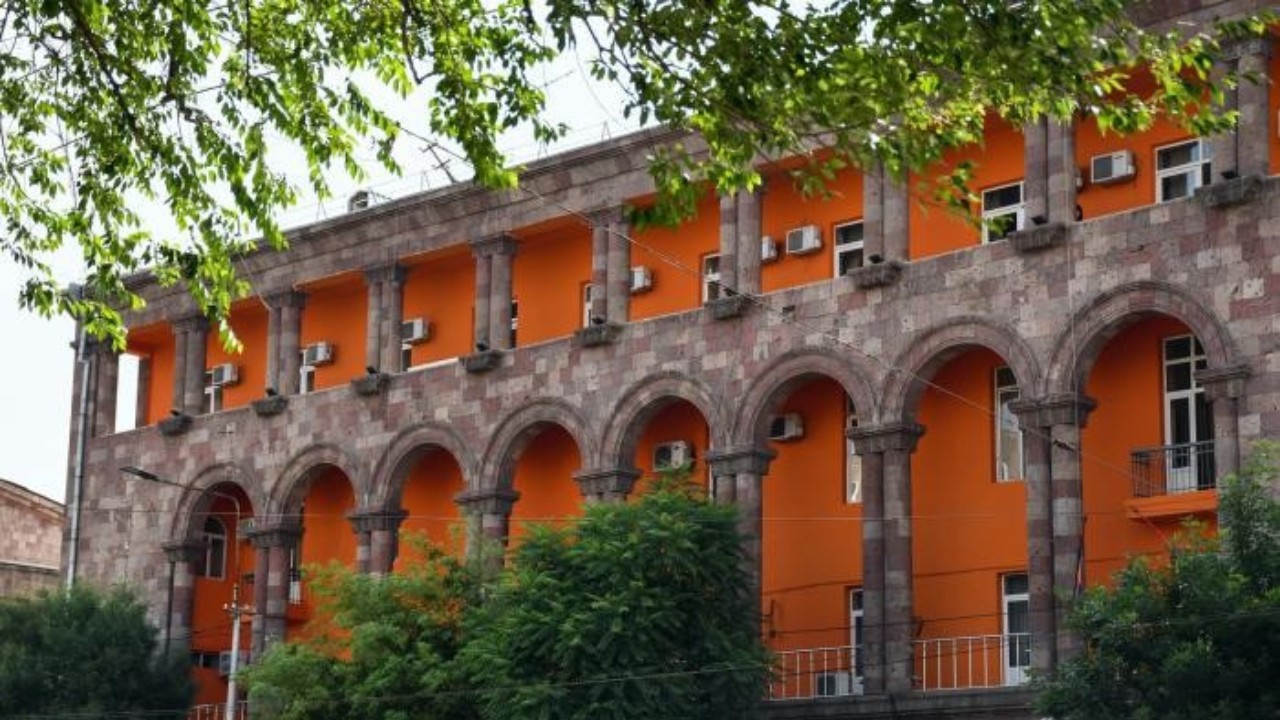
HISTORICAL BUILDINGS

RESIDENTIAL HOUSE
Late 19th century – early 20th century
State index: 1.6.200.5
The
house is located on Tigran Mets Avenue.
The
building is two-storied and has a U-shaped plan with wings of unequal length.
The principal façade is the western one, facing the avenue. The rooms within
the rectangular main block are arranged in two rows. The passage leading to the
courtyard of the residence is located here. Three cantilevered balconies open
onto the avenue.
The
windows are rectangular. The upper-floor windows are framed with surrounds and
decorated with ornamental brackets and arched pediments, while the wall
surfaces beneath the windows are adorned with geometric relief ornaments. The
semicircular arched openings emphasize the direction of access from the avenue
to the building and its courtyard.
The
entrance is accentuated by a hanging balcony and a triangular pediment
projecting from the wall plane and rising above the crowning cornice. The
decorative treatment of the façade consists of flat pilasters with corbels
adorned with relief carvings, horizontal bands, parapet slabs, and dentils
decorating both the cornice and the façade. The balconies are fitted with metal
railings.
The
principal façade is faced with black tuff. The floor structures are flat and
made of wood.