HISTORICAL BUILDINGS

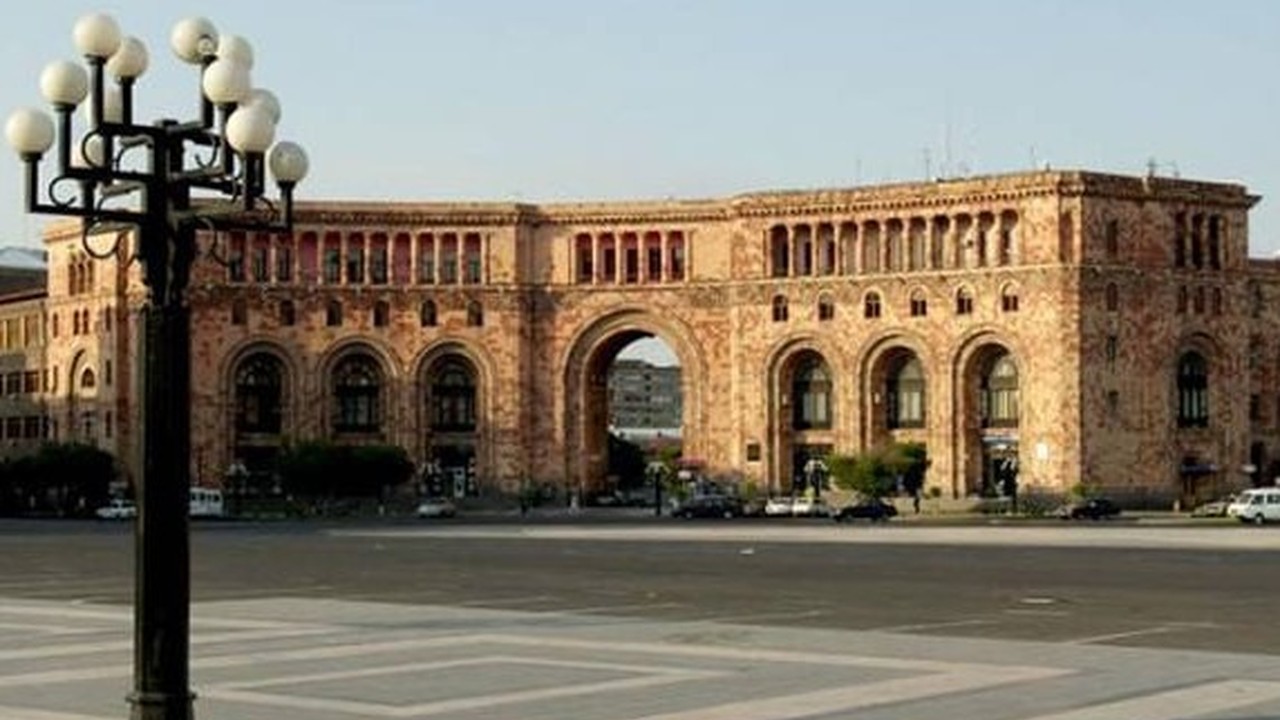
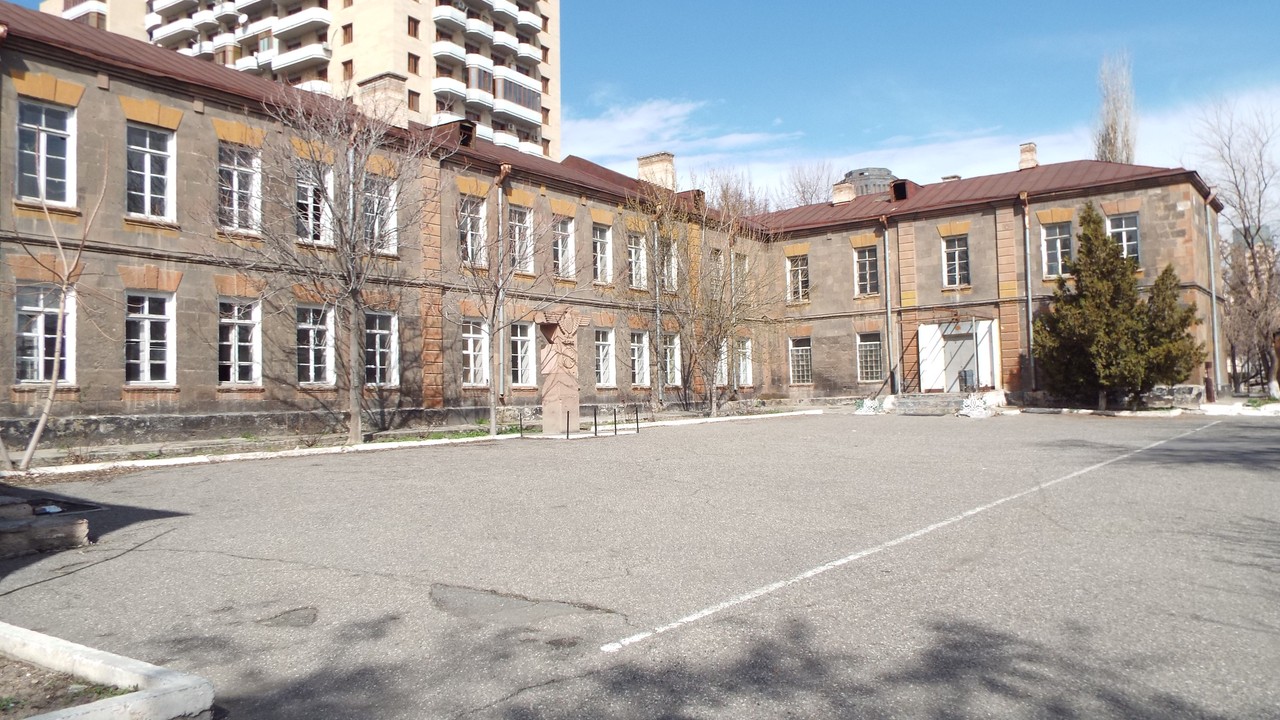
RESIDENTIAL HOUSE
Late 19th century – early 20th century
State index: 1.6.200.1
The
house is located on Tigran Mets Avenue.
It
is a three-story building with an almost rectangular floor plan and a
double-row arrangement of rooms. The building is elongated along the
north–south axis and has a short projection in its northeastern section. The
composition of the western main façade emphasizes the entrances: the entrance
door to the stairwell is located on the left side, while the carriage passage
is on the right. All openings are rectangular.
The
axes of the ground-floor openings are accentuated by modillions. The windows of
the upper floor are framed with roughly dressed stone blocks, while a
stringcourse separates them from the window-sill niches. The same motif is
repeated on the third floor; however, here the stringcourse is transformed into
a continuous window band. The horizontal articulation of the façade is formed
by ribbon-like courses of roughly dressed stone on the second and third floors,
with emphasis on the interstory cornice and the crowning cornice decorated with
a row of dentils.
The
structural system consists of load-bearing walls built of tuff masonry laid in
regular courses. Finely dressed tuff stone is used on the street-facing façade.
The floor structures are flat and made of timber. The roof is pitched and
covered with sheet metal.