HISTORICAL BUILDINGS

GRIGOR YEGHIAZARYAN MANSION
1884
The
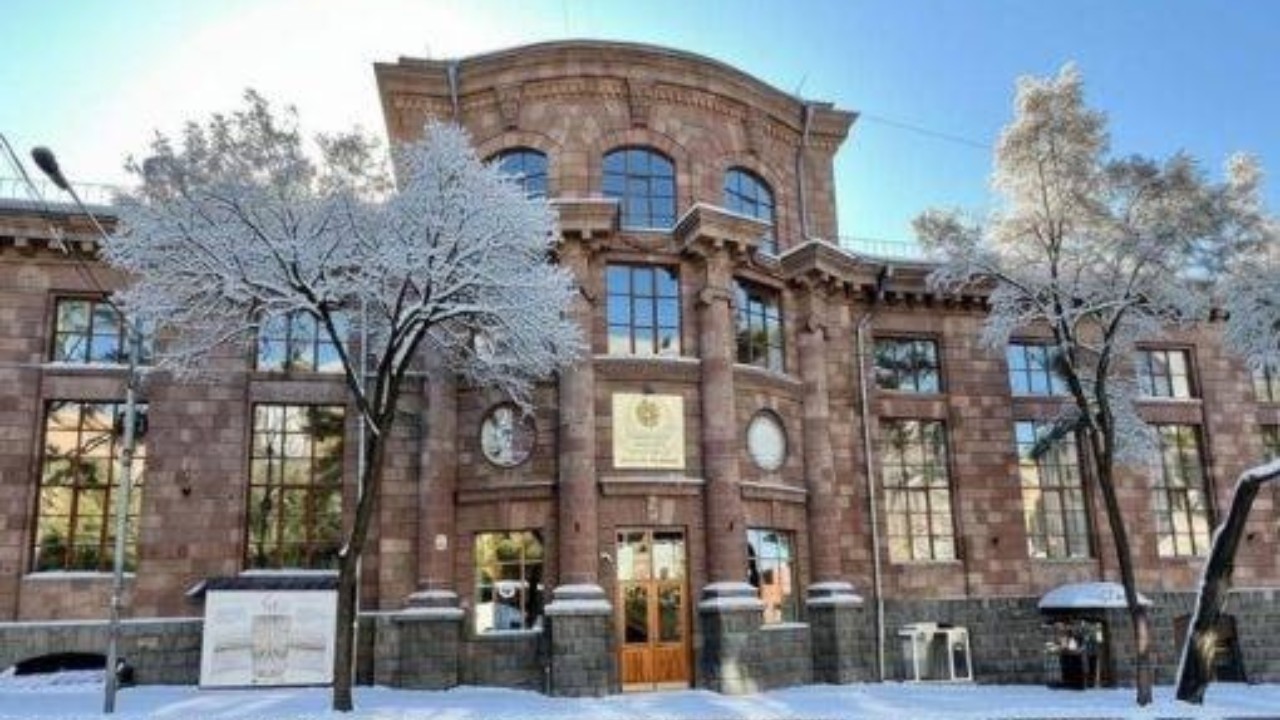
one-story house of Grigor Yeghiazaryan, built of orange tuff stone, is located
on Abovyan Street. It is attached to the mansion of his brother, Barsegh
Yeghiazaryan.
The
house was built in 1884 and consisted of three apartments.
Grigor
Yeghiazaryan was one of the wealthy residents of Yerevan, a brick factory
owner, a prominent public figure, and a deputy of the city council. He financed
the construction of several important public buildings in the city.
At
the beginning of the 20th century, several rooms of the house were allocated to
the Indo-European Telegraph Office. Later, the building housed an orphanage
operated by the American Committee for Relief in the Near East (Near East
Relief), a charitable organization engaged in the care and education of
Armenian orphans. According to contemporaries, during the Battle of Sardarapat
the house served as a hospital for the wounded.
The
house was nationalized in 1923. During the Soviet period, it housed the Yerevan
City Committee of the Communist Party of Armenia (1923), the publishing house
of the Central Committee of the Communist Party of Armenia, and later the State
Committee for Vocational and Technical Education, followed by the Theater of
the Center for Aesthetic Education.
The
mansion is a one-story building with a high basement level. Its floor plan
consists of a system of rooms grouped around a central hall (reception room:
73.9 sq m; hall: 37.2 sq m; ceiling height: 4.5 m). The hall is connected to
the street through the main entrance vestibule (3.2 m wide). From the side of
Pushkin Street, an entrance intersects the row of rooms, giving the plan an
L-shaped configuration. The basement level has an almost identical layout.
The
northwestern façade, where the main entrance is located, is the dominant
element of the building’s volumetric composition. The wall surface here, as
well as in the central section, is articulated with vertical projections. The
recessed windows are rectangular, crowned with decorative cornices, and
supported by brackets. All openings are framed with molded surrounds. The wall
surfaces are decorated with horizontal bands, cornices, and pilasters. The
upper part of the vertical articulations is ornamented with flat triglyphs. The
continuous upper wall band is emphasized by a segmental pediment, which during
the Soviet period was decorated with a five-pointed star. The street façade is
faced with finely dressed orange tuff, while the remaining façades are built of
roughly dressed tuff.
The
ceilings are flat and wooden. The basement spaces are covered with semicircular
stone vaults. The roof is pitched.