HISTORICAL BUILDINGS

RESIDENTIAL HOUSE
Late 19th century
State index: 1.6.200.2
The
house is located on Tigran Mets Avenue.
It
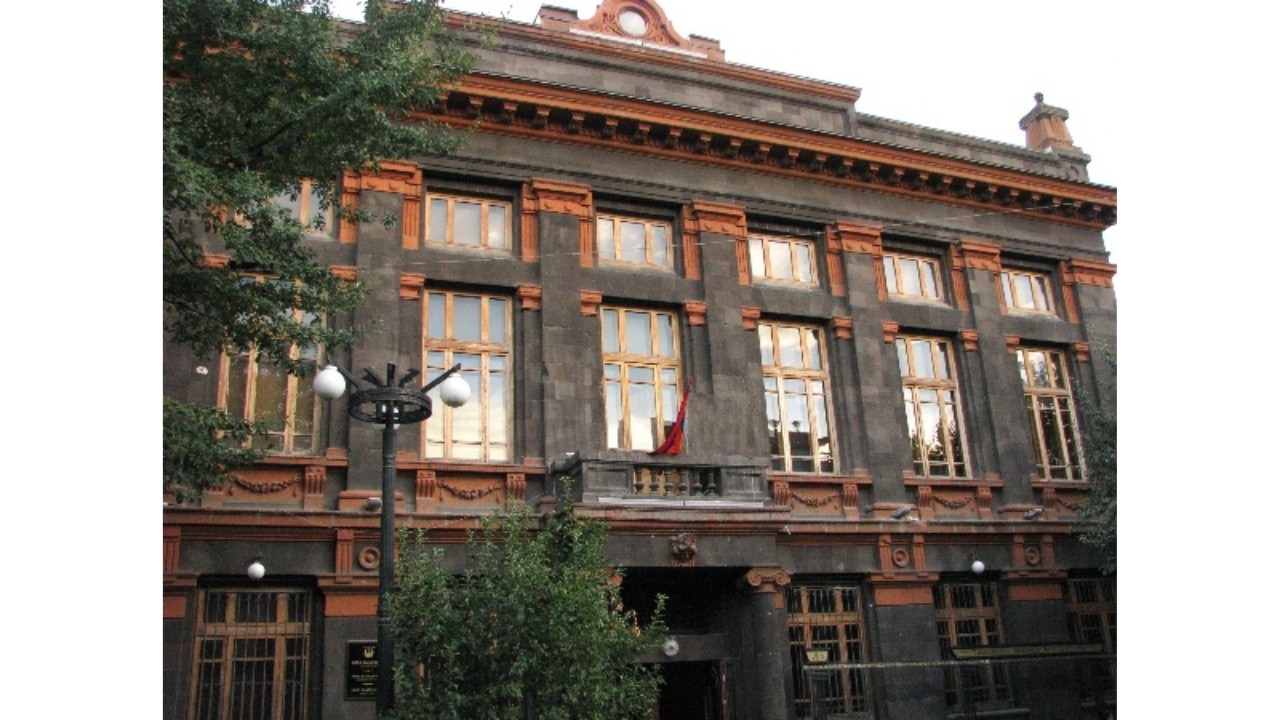
is a two-story building with a basement. The building has a U-shaped plan with
short wings. Two rows of adjoining rooms are arranged along the longitudinal
axis of the building and oriented toward opposite sides: west (street) and east
(courtyard). The main entrance is from the street.
The
first floor is the most prominent element of the architectural composition,
distinguished by its abundance of decorative details. The composition is based
on a series of rectangular openings with ogee-shaped surrounds. Beneath the
windows, which are divided by horizontal bands, are slightly projecting
rectangular wall surfaces. The low basement entrance door is set within a plain
wall pier.
Compared
to the first floor, the second floor has a simpler design. Its rectangular
windows are framed by molded surrounds. The interstory cornice is emphasized by
a dentil course. The building is crowned by a projecting cornice. Roughly
dressed stone is used in ribbon-like bands as part of the decorative treatment
of the façade.
The
structural system consists of load-bearing stone walls laid in regular courses.
The street façade is faced with finely dressed Yerevan tuff. The floor
structures are flat and of timber construction. The roof is pitched and has a
metal covering.