HISTORICAL BUILDINGS
PROVINCIAL ADMINISTRATION BUILDING AND ANNEX
1876, late 19th century – early 20th century
The
building is located on Hanrapetutyun Street. It consists of two adjoining
volumes, large and small, which differ from one another in their floor-plan
configuration, volumetric-spatial composition, and the decorative treatment of
their façades and interiors.
In
1853, the Yerevan City Council leased the small earthen house of Haji Abbas
Kalbalay Abdu Husein-oglu for a period of 25 years, paying an annual rent of
600 rubles. The building consisted of nine rooms, two entrance halls, and a
woodshed.
In
1876, the earthen structure was demolished and replaced by the present small,
single-story, low-rise annex built of black tuff, which served as the office of
the Persian Consul (1876–1920).
At
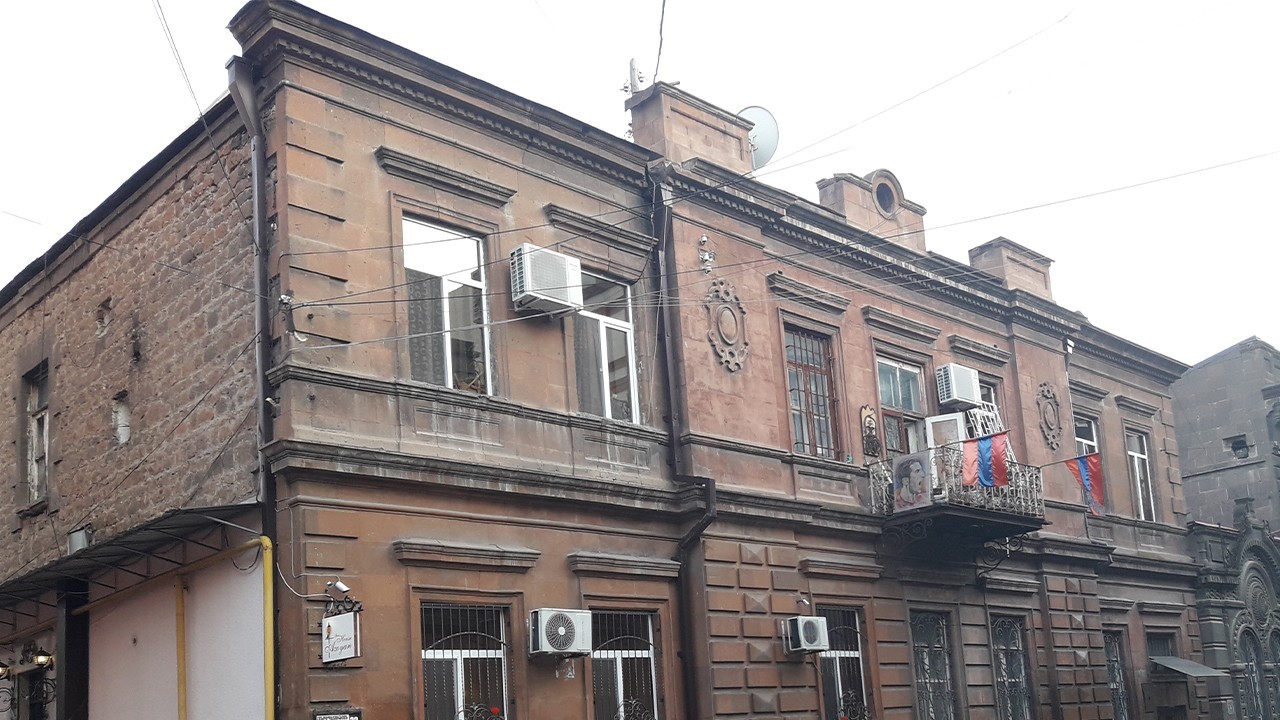
the turn of the 19th and 20th centuries, the small annex was joined by the
large two-story building of the Provincial Administration, designed by Vasily
Mirzoyan and constructed of orange tuff (to the left), while von der Nonne’s
revenue houses were located on the right.
After
the establishment of Soviet rule in Armenia, the premises were assigned to the
Armenian Relief Committee.
From
1924, the building housed an evening higher party school. In 1928, architect
Alexander Tamanyan commissioned a magnificent chandelier in Italy, which
remains suspended from the annex ceiling to this day. For about eighteen years,
the premises served as the residence of the military prosecutor, after which
they remained vacant for several years.
In
1964, the property was allocated to the newly established Armenian Society for
the Protection of Historical Monuments (later reorganized as a federation;
since 2020, the “Bnorran” Armenian Society for the Protection of Historical
Monuments). For decades, the annex served as the office of the society’s
chairman.
The
Provincial Administration Building is a large two-story structure with a
rectangular floor plan. The rooms are arranged along a corridor. It is
connected to the annex through an entrance opening on the right side of the
corridor.
The
small consular annex, also rectangular in plan, consists of a single room and
two niches.
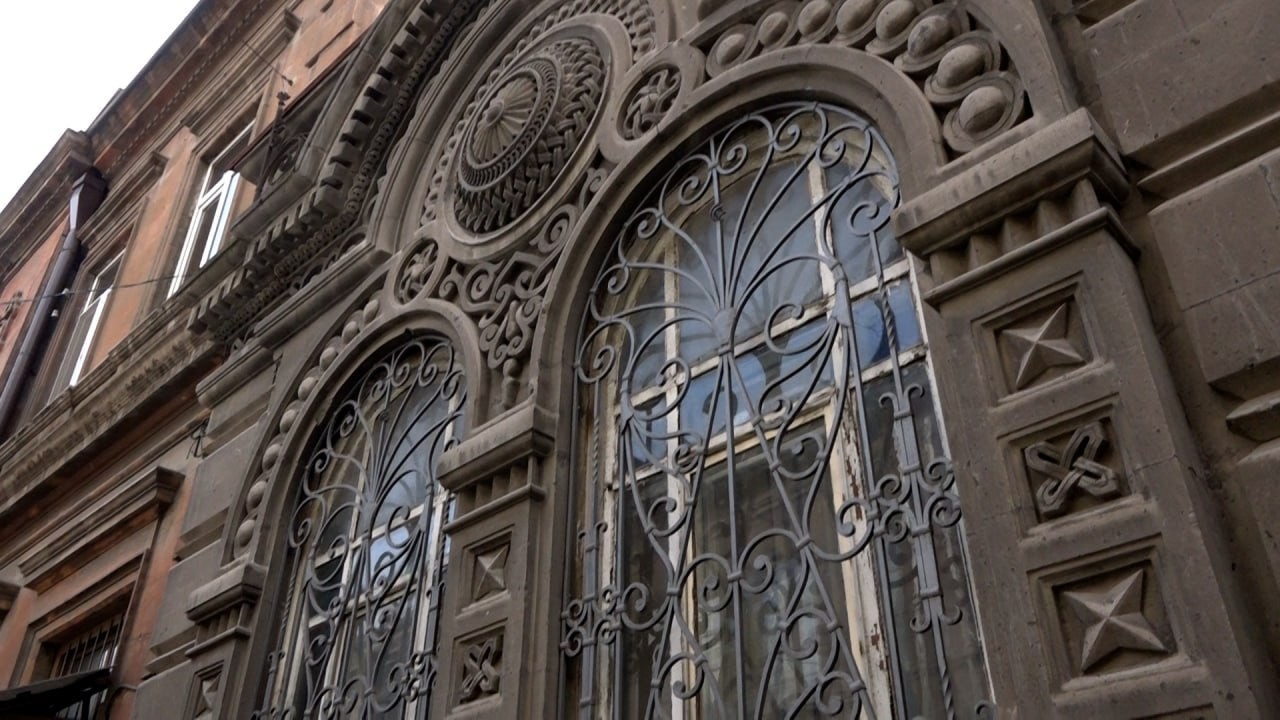
Unlike
the restrained decorative design of the main building, the decorative treatment
of the annex façade is unique among the architectural monuments of late 19th
and early 20th-century Yerevan. The principal artistic motif is a carved
rosette above the paired windows, ornamented with interlacing decorative
patterns. The interior is adorned with mirror-glass stalactite decorations and
wall paintings. The latter were executed by Armenian craftsmen, combining
Armenian and Persian ornamental motifs. They were restored in 1949, 1974, and
2016.
The
load-bearing walls are built of tuff masonry laid in mortar. The main two-story
volume is constructed of orange tuff, while the annex is built of black tuff.
The street-facing façades are faced with finely dressed stone. The ceilings are
flat and made of wood. The roof is pitched.